Embassy Millennium Floor Plan

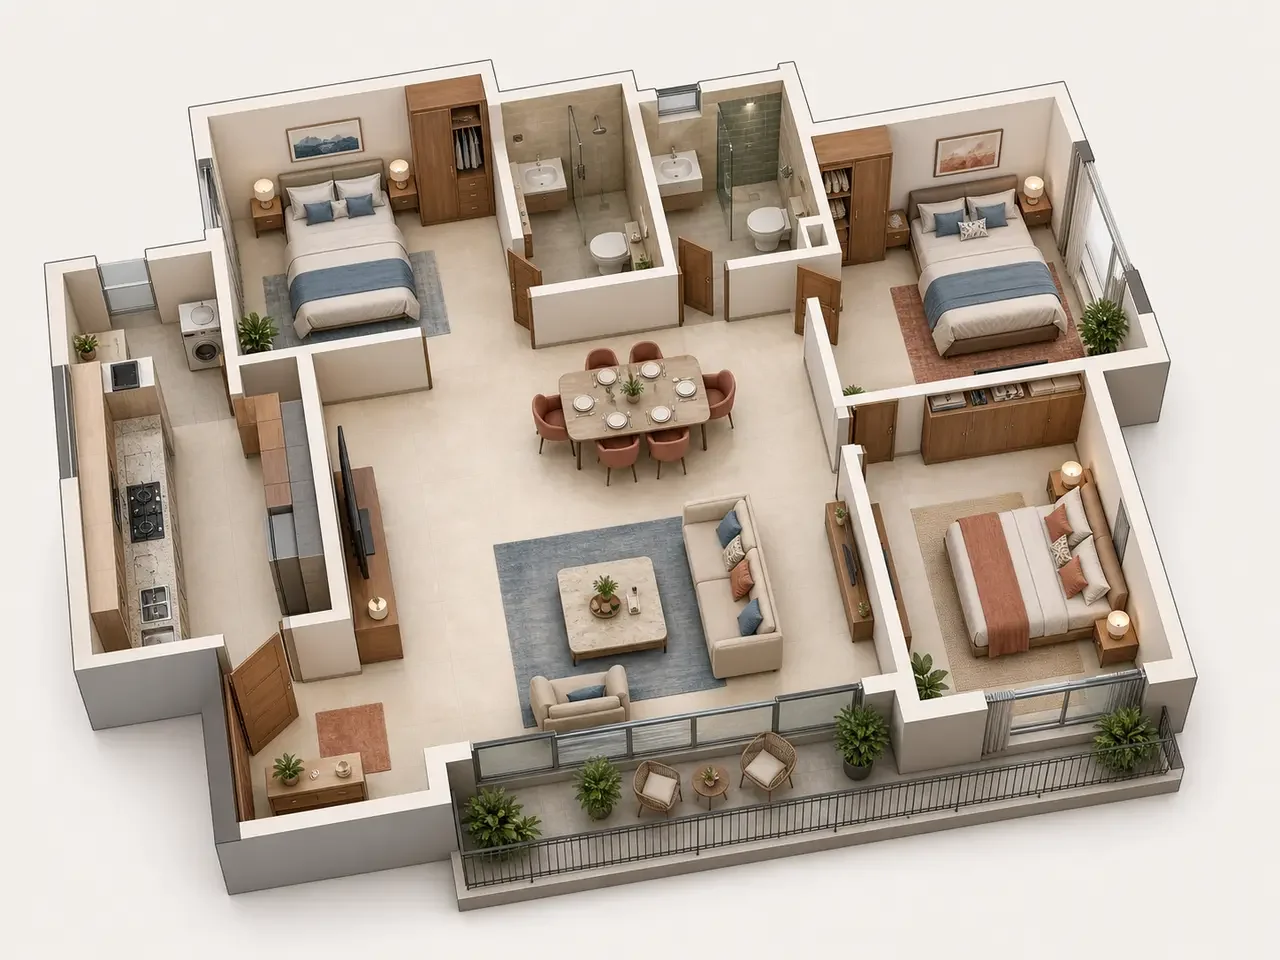
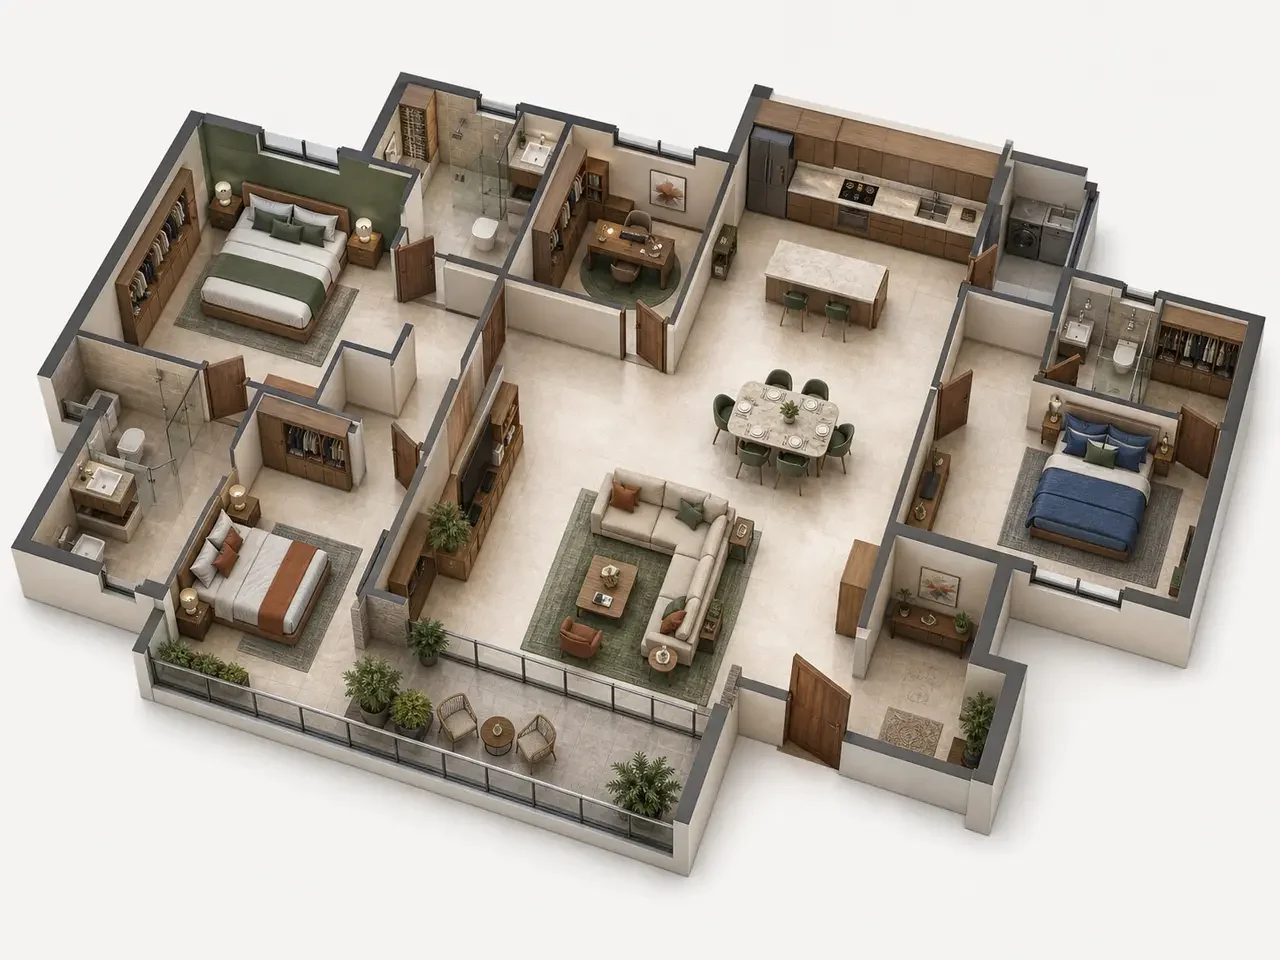
Choose from four home types: 2 BHK, 2.5 BHK, 3 BHK and 3.5 BHK apartments, with 3 BHK homes making up nearly half of the community. The half-bedroom homes add a study for working from home, reading or guests. Detailed floor plans and areas will be shared at launch; register your interest to receive them first.
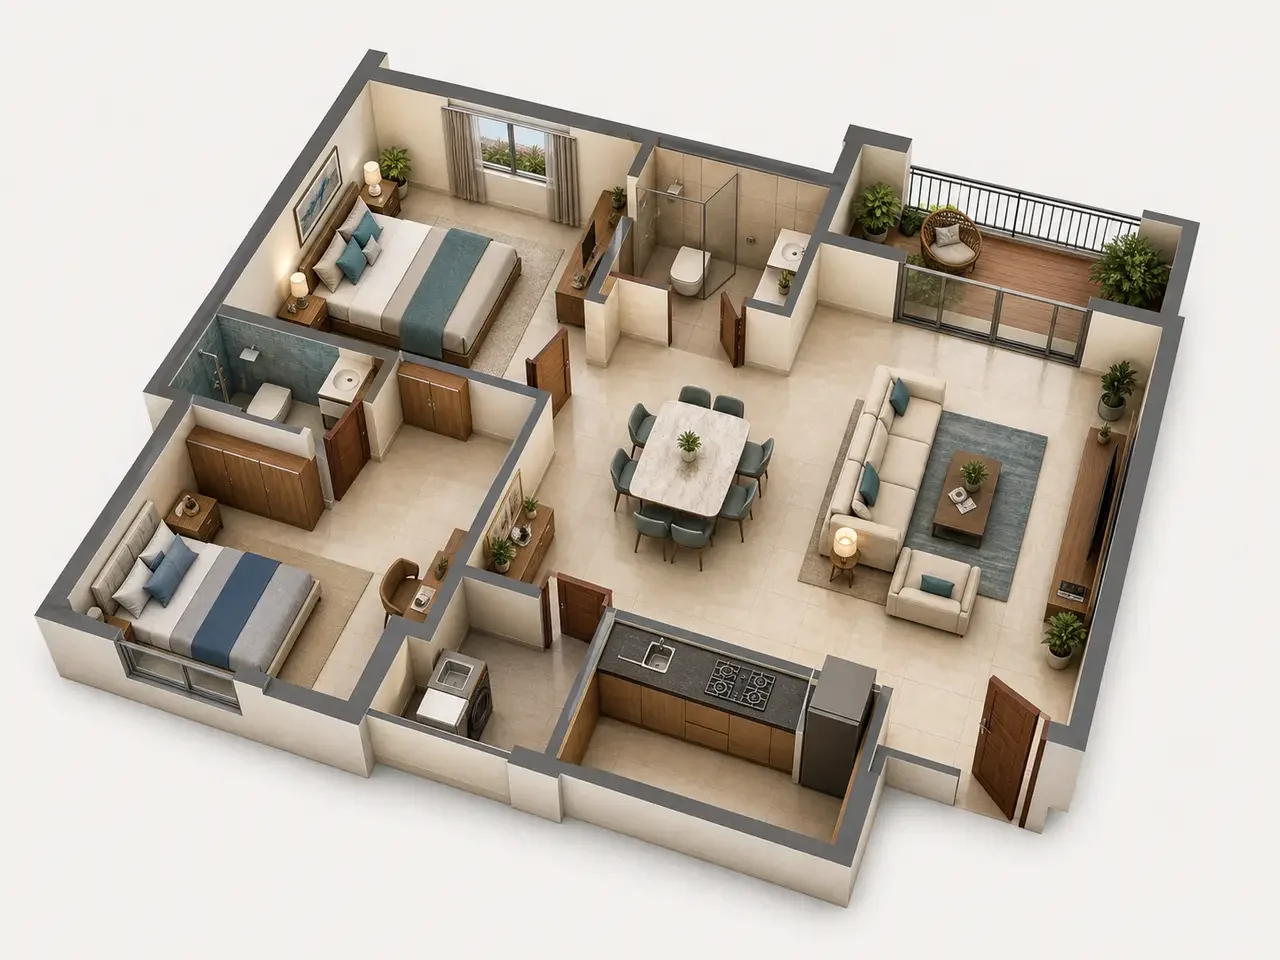
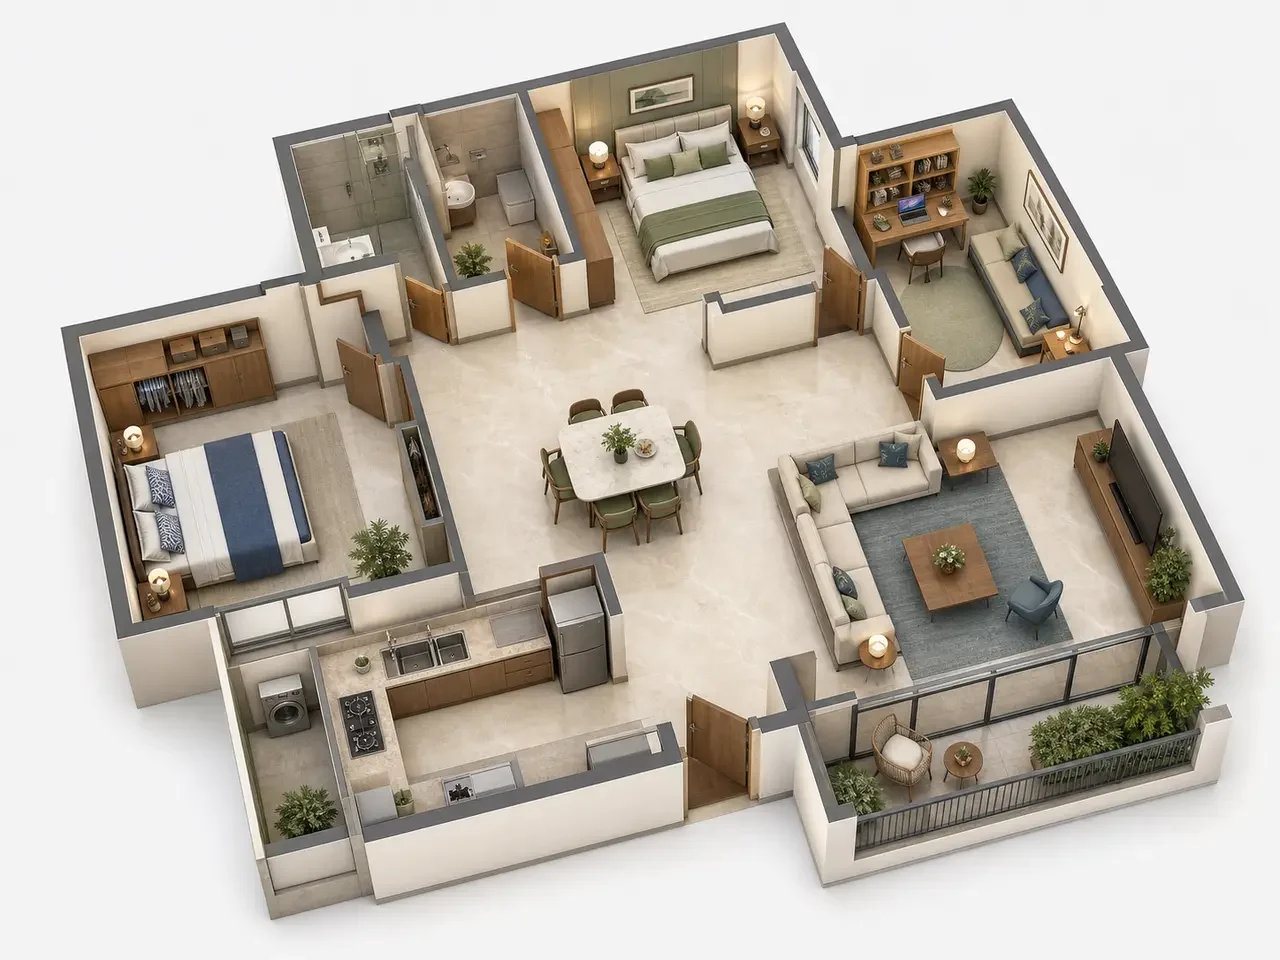
2 BHK, indicative 3D layout with two bedrooms, a living and dining room, a kitchen with utility and a balcony
2 BHK: two bedrooms, a living and dining room, a kitchen with utility and a balcony (indicative layout).
2.5 BHK, indicative 3D layout with two bedrooms and a study, a living and dining room, a kitchen with utility and a balcony
2.5 BHK: two bedrooms and a study, a living and dining room, a kitchen with utility and a balcony (indicative layout).
3 BHK, indicative 3D layout with three bedrooms, a living and dining room, a kitchen with utility and a long balcony
3 BHK: three bedrooms, a living and dining room, a kitchen with utility and a long balcony (indicative layout).
3.5 BHK, indicative 3D layout with three bedrooms and a study, a living and dining room, a kitchen and a balcony
3.5 BHK: three bedrooms and a study, a living and dining room, a kitchen and a balcony (indicative layout).
Rain garden and paved walkway beside the towers of Embassy Millennium

Embassy Millennium Contact Us

Pre-launch: register now for the price list and priority access at launch

Thank you! Your submission has been received!
Oops! Something went wrong while submitting the form.
Enquire Now